Steffi Tanner

BEDS2
BATHS2 full
SQUARE FEET1,220
MLS#PA1268578
STATUSActive
PROPERTY TYPEResidential - Single Family
SUBDIVISIONWilmore
SCHOOLWashington
Property Description
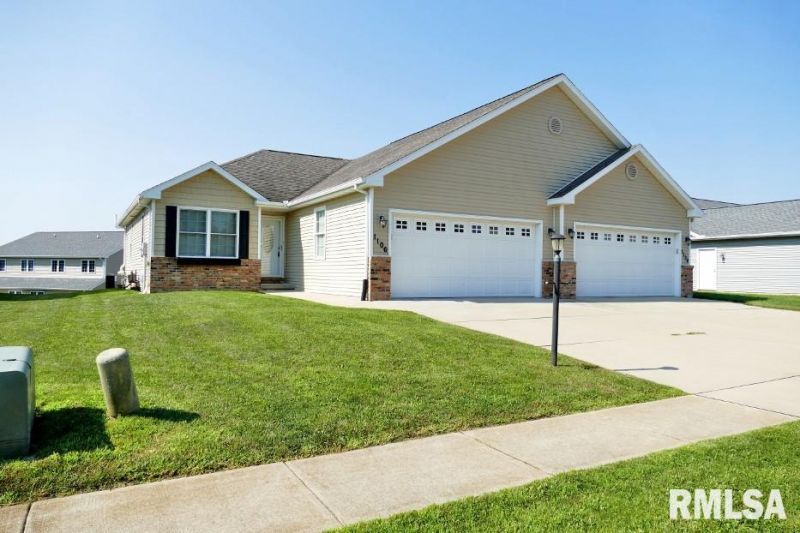
Inventory is low, and this stunning 2014 Washington duplex stands out with refined updates and a move-in ready presentation. New luxury vinyl plank flooring and granite countertops create a sophisticated, durable finish, while the kitchen is fully applianced for effortless living. The spacious basement offers impressive future potential with rough-ins for a full bath and two additional framed rooms?transforming this into a 4-bedroom home with approx. 2,440 finished sq ft when completed. Thoughtfully maintained systems include a sump pump with battery backup and a dehumidifier, adding practical resilience to the elegant package. Clean, updated, and ideally located, this property delivers both style and opportunity in one of Washingtons most desirable neighborhoods.
Property Features
Property Type: Residential - Single Family
Basement: Egress Window(s), Unfinished, Sump Pump
Basement: Yes
Cooling: Central Air
Days on Market: 1
Garage: 2 car attached
Heating: Natural Gas, Forced Air, Gas Water Heater
Home Style: Ranch
Roof Type: Shingle
Taxes: $5,405
Year Built: 2014
Feature Descriptions
Accessibility: Wide Hallways
Appliances: Dishwasher, Disposal, Dryer, Range Hood, Microwave, Range, Refrigerator, Washer
Exterior: Frame, Brick, Vinyl Siding
Full Bath: 2
Interior: Attic Storage, Cable Available, Ceilings/Cath/Vault/Tray, Ceiling Fan(s), Radon Mitigation System, High Speed Internet
Kitchen/Dining: Dining/Living Combo, Eat-In Kitchen, Island, Pantry
Lot: Sloped
Lot Dimensions: 40 x 108
Parcel#: 02-02-23-112-020
Parking: Attached, Guest, Paved, Garage Door Opener
Property Attached Y/N: Yes
Water: Public, Public Sewer
Zoning: Residential
Room Sizes
Bedroom 1: 15.08 X 11.03 Level - Main
Bedroom 2: 11.03 X 9.05 Level - Main
Great Room: 28 X 17.02 Level - Main
Kitchen: 18 X 12.02 Level - Main
Recreation Room: 32.11 X 12.02 Level - Basement
Laundry: 9.04 X 4.11 Level - Main
Additional Room: 21.03 X 13.08 Level - Basement
Additional Room 2: 18.07 X 15.03 Level - Basement
Local Schools
High School: Washington
Middle School: Central
Elementary School: Central
School District: Washington
Listed By / Shown By
Listed By
Agency Name: RE/MAX Traders Unlimited
Shown By
Agency Name: The Real Estate Group
Agent Name: Steffi Tanner
Agent Phone: (309) 349-6484

Estimate Your Payment
Estimated Payment
$ 1,560.05 per month $1,033.83 Principal & Interest $450.42 Property Tax $75.80 Homeowner's InsuranceChange Payment Information
Member Participants (and their affiliated licensees, if applicable) shall indicate on their websites that IDX information is provided exclusively for consumers’ personal non-commercial use, that it may not be used for any purpose other than to identify prospective properties consumers may be interested in purchasing, that the data is deemed reliable but is not guaranteed by MLS GRID, and that the use of the MLS GRID Data may be subject to an end user license agreement prescribed by the Member Participant’s applicable MLS if any and as amended from time to time. MLS GRID may, at its discretion, require use of other disclaimers as necessary to protect Member Participant, and/or their MLS from liability.
Based on information submitted to the MLS GRID. All data is obtained from various sources and may not have been verified by broker or MLS GRID. Supplied Open House Information is subject to change without notice. All information should be independently reviewed and verified for accuracy. Properties may or may not be listed by the office/agent presenting the information.
Privacy Policy / DMCA Notice / ADA Accessibility


This site is hosted, designed and copyright
© 1994 - 2026 by
Delta Media Group, Inc. -- Patent Pending --