Steffi Tanner

BEDS3
BATHS2 full
SQUARE FEET1,480
MLS#PA1268575
STATUSActive
PROPERTY TYPEResidential - Single Family
SUBDIVISIONNone
SCHOOLSpoon River Valley
Property Description
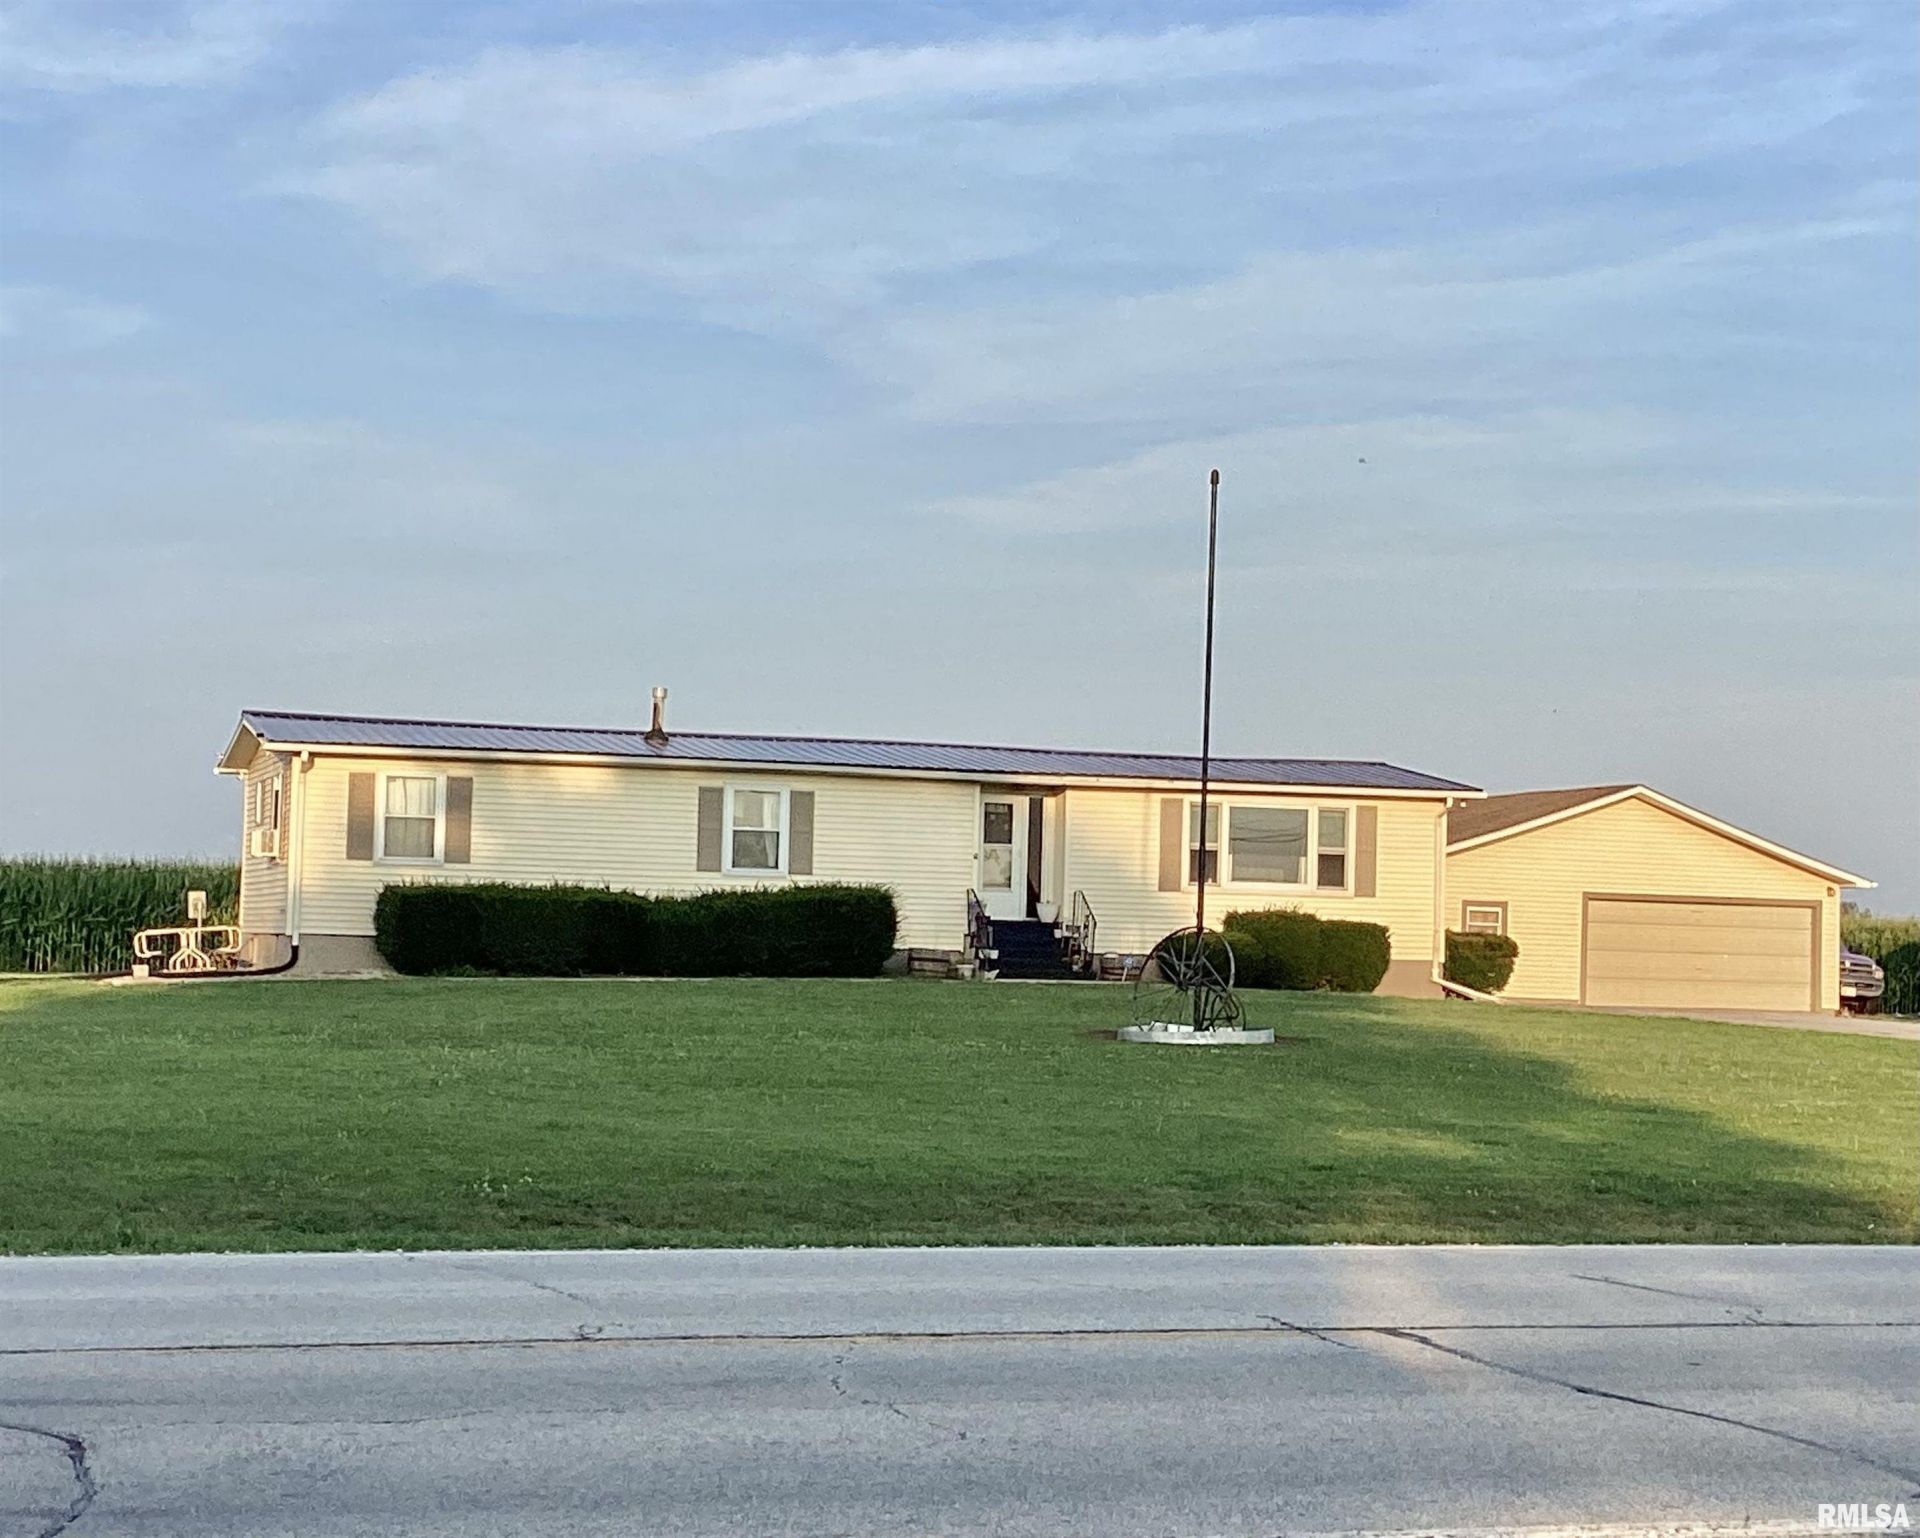
Check out this 3 bedroom 2 bath well built ranch home situated on almost an acre. Most recent updates include metal roof, new well pump 2026, water softener (2026), UV light for well water installed, Stove, dishwasher and microwave all less than 1 year old. New screen door and entry door in the back.Some new lighting and a new fan. Kitchen has ample cabinet space, nice pantry and all appliances are staying including washer, dryer & basement refrigerator. Master bedroom has its own full bath and window air for extra cooling along with central air. Dry Full basement has a large bar with storage, TV stays along with 10 bar stools. Two sump pumps (one is new) and a small kitchenette area. Four wireless solar cameras and monitor will stay with acceptable offer. Sold as is
Property Features
Property Type: Residential - Single Family
Basement: Yes
Basement: Full, Sump Pump
Cooling: Central Air
Days on Market: 1
Garage: 2
Heating: Natural Gas, Forced Air, Gas Water Heater, Window Uni
Home Style: Ranch
Roof Type: Metal
Taxes: $2,184
Year Built: 1970
Feature Descriptions
Appliances: Dishwasher, Disposal, Dryer, Microwave, Range, Refrigerator, Washer, Water Purifier, Water Softener Owned
Exterior: Lean-To
Exterior: Frame, Vinyl Siding
Full Bath: 2
Interior: Bar, Ceiling Fan(s)
Kitchen/Dining: Pantry
Lot: Level
Lot Dimensions: .95 acre
Parcel#: 08-07-15-30-1-004
Parking: Detached, Common, Garage Door Opener
Property Attached Y/N: No
Roads: Paved
Water: Shared Well, Septic System
Room Sizes
Bedroom 1: 13.03 X 18.08 Level - Main
Bedroom 2: 12.08 X 13.04 Level - Main
Bedroom 3: 14.05 X 13.05 Level - Main
Living Room: 31.03 X 13.06 Level - Main
Dining Room: 21.02 X 13.03 Level - Main
Kitchen: 18.03 X 15 Level - Main
Local Schools
High School: Spoon River Valley
School District: Spoon River Valley
Listed By / Shown By
Listed By
Agency Name: Jim Maloof Realty, Inc.
Agency Contact: Mobile: 309-231-8857
Shown By
Agency Name: The Real Estate Group
Agent Name: Steffi Tanner
Agent Phone: (309) 349-6484

Estimate Your Payment
Estimated Payment
$ 950.07 per month $715.60 Principal & Interest $182.00 Property Tax $52.47 Homeowner's InsuranceChange Payment Information
Member Participants (and their affiliated licensees, if applicable) shall indicate on their websites that IDX information is provided exclusively for consumers’ personal non-commercial use, that it may not be used for any purpose other than to identify prospective properties consumers may be interested in purchasing, that the data is deemed reliable but is not guaranteed by MLS GRID, and that the use of the MLS GRID Data may be subject to an end user license agreement prescribed by the Member Participant’s applicable MLS if any and as amended from time to time. MLS GRID may, at its discretion, require use of other disclaimers as necessary to protect Member Participant, and/or their MLS from liability.
Based on information submitted to the MLS GRID. All data is obtained from various sources and may not have been verified by broker or MLS GRID. Supplied Open House Information is subject to change without notice. All information should be independently reviewed and verified for accuracy. Properties may or may not be listed by the office/agent presenting the information.
Privacy Policy / DMCA Notice / ADA Accessibility


This site is hosted, designed and copyright
© 1994 - 2026 by
Delta Media Group, Inc. -- Patent Pending --